<-- style PDP --> 128 Spruce Street, Tiny - Detached for sale for $724,900
  • new
  • for sale

128 Spruce Street

Tiny, Ontario, L0L 1P1 - Rural Tiny

$724,900

  • Neighbourhood

    Rural Tiny

  • Major Intersection

    Tiny Beaches Road and Evergeen Avenue

  • Listed Since: 5 day(s)

  • Last update: 1 day(s) ago

Overview

  • Property Type

    Detached, Bungalow-Raised

  • Bedrooms

    3

  • Bathrooms

    3

  • Basement

    Finished

  • Kitchen

    1

  • Total Parking

    10 (2 Attached Garage)

  • Lot Size

    114.81x325.64 (Feet)

  • Taxes

    $3,601.74 (2026)

  • Type

    Freehold

Property Description

Property description for 128 Spruce Street, Tiny

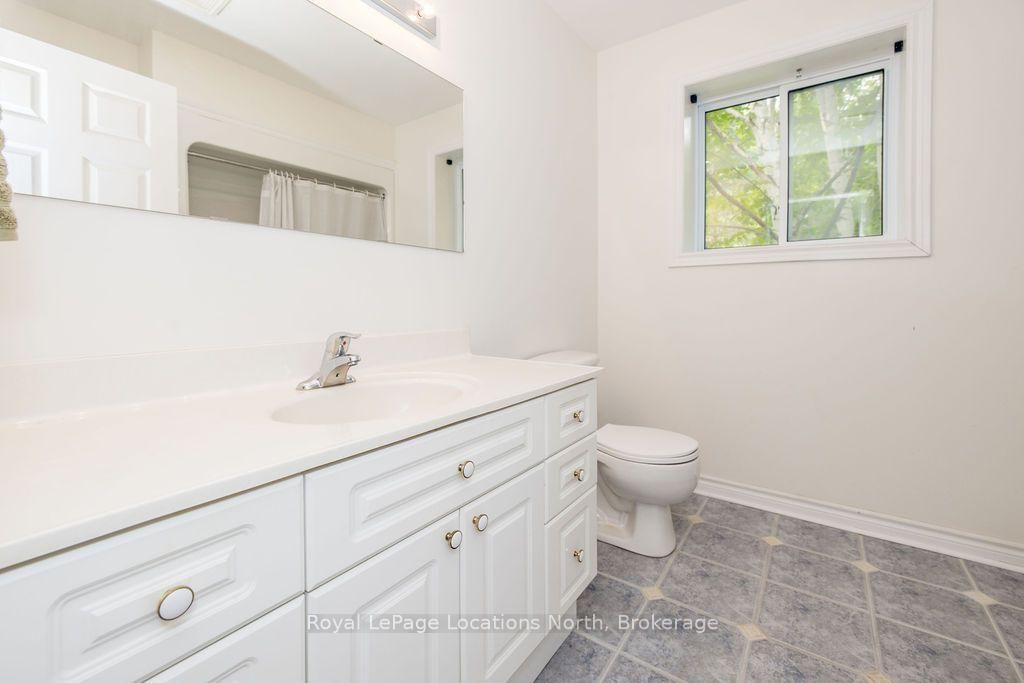
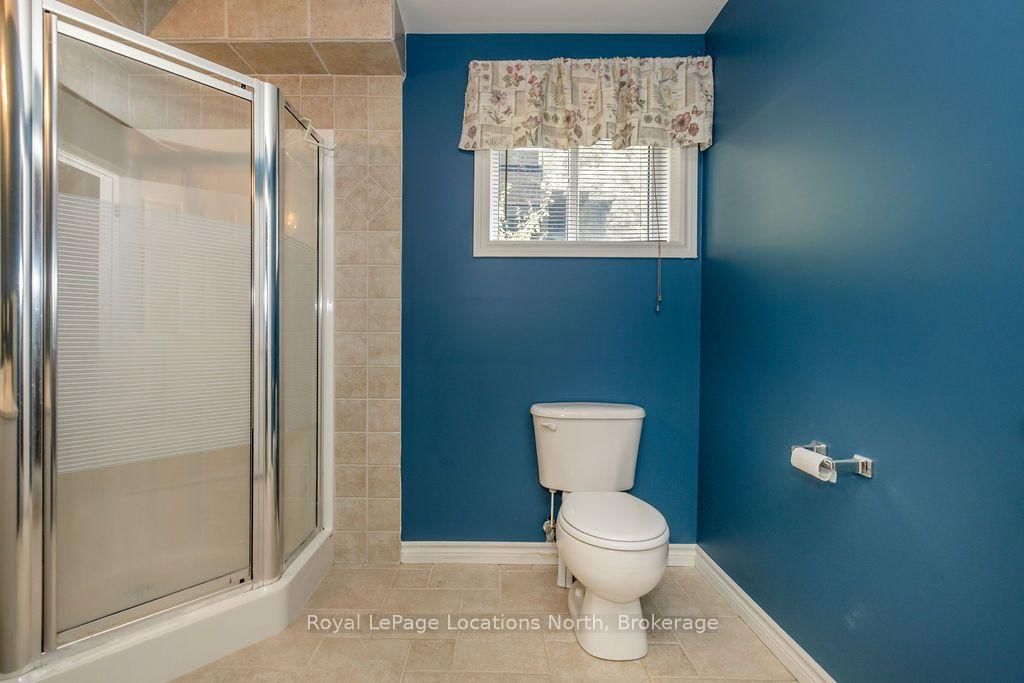
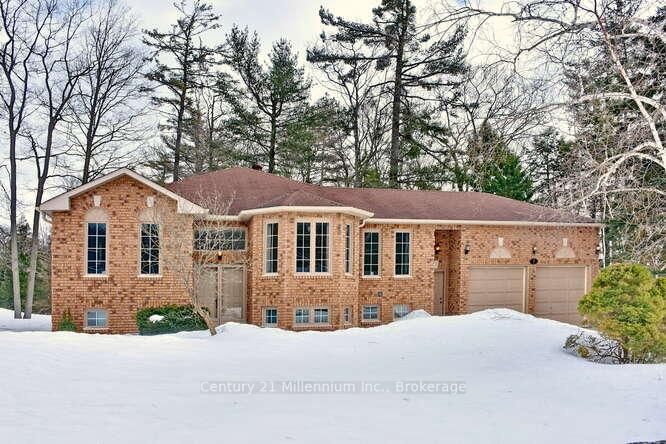
Welcome to this well-maintained home in the heart of Tiny Township, perfectly situated on a generous 114' x 325' lot on one of the area's most sought-after streets. Offering the perfect balance of privacy, space, and comfort, this property is ideal for families, retirees, or anyone looking to enjoy the peaceful lifestyle Tiny Township is known for.Built in 2005, this home features 3 bedrooms, 3 bathrooms, and a functional layout with plenty of room for everyday living and entertaining. The bright main level flows effortlessly, while the finished basement provides additional living space that's perfect for a family room, recreation room, home office, or guest retreat. Lovingly maintained over the years, this home is ready for its next chapter and awaits someone to bring their own personal touches and updates to make it truly their own. Outside, you'll appreciate the attached two-car garage and the expansive yard, offering plenty of room to relax, entertain, and enjoy the peaceful surroundings. The durable steel roof provides added peace of mind, while the mature lot offers the privacy and space that buyers are looking for. Located on one of Tiny Township's most desirable streets and surrounded by wonderful neighbours, this home offers the quiet, welcoming atmosphere that makes this community so special. Enjoy being just minutes from Tiny Township's beautiful beaches while also having quick access to all the shopping, restaurants, entertainment, schools, and everyday amenities of Wasaga Beach. Whether you're looking for a year-round residence or a place to enjoy the best of Georgian Bay living, this location truly offers the best of both worlds. Don't miss your opportunity to make this wonderful property your own.

Listed by Royal LePage Locations North

  • MLS #

    S13577018

  • Sq. Ft

    1500-2000

  • Sq. Ft. Source

    MLS

  • Lot Irregularities

    n/a

  • Year Built

    Available Upon Request

  • Pool

    None

  • Drive

    n/a

  • Garage

    Attached, 2 spaces

  • Total Parking

    10

  • Family Room

    Y

  • Den

    Y

  • Exterior

    Stucco/Plaster

  • Fireplace

    Y

  • Roof

    Metal

  • Foundation

    Insulated Concrete Form

  • Elevator

    n/a

  • Water View

    n/a

  • Laundry Level

    n/a

  • Heat

    Forced Air

  • A/C

    Central Air

  • Water

    Well

  • Water Supply

    n/a

  • Sewers

    Septic

  • Central Vac

    N

  • Living

    6.0 x 5.97 ft Main level

  • Kitchen

    3.0 x 3.96 ft Main level

  • Dining

    2.41 x 3.0 ft Main level

  • Laundry

    3.87 x 1.98 ft Main level

  • Primary

    3.54 x 5.14 ft Main level

  • Br

    3.58 x 3.7 ft Main level

  • Br

    3.56 x 3.66 ft Main level

  • Rec

    10.83 x 11.65 ft Bsmt level

  • Family

    10.52 x 5.18 ft Bsmt level

  • Utility

    3.47 x 1.44 ft Bsmt level

  • Cold/Cant

    6.43 x 1.38 ft Bsmt level

  • MLS #

    S13577018

  • Sq. Ft

    1500-2000

  • Sq. Ft. Source

    MLS

  • Lot Irregularities

    n/a

  • Year Built

    Available Upon Request

  • Pool

    None

  • Drive

    n/a

  • Garage

    Attached, 2 spaces

  • Total Parking

    10

  • Family Room

    Y

  • Den

    Y

  • Exterior

    Stucco/Plaster

  • Fireplace

    Y

  • Roof

    Metal

  • Foundation

    Insulated Concrete Form

  • Elevator

    n/a

  • Water View

    n/a

  • Laundry Level

    n/a

  • Heat

    Forced Air

  • A/C

    Central Air

  • Water

    Well

  • Water Supply

    n/a

  • Sewers

    Septic

  • Central Vac

    N

  • Living

    6.0 x 5.97 ft Main level

  • Kitchen

    3.0 x 3.96 ft Main level

  • Dining

    2.41 x 3.0 ft Main level

  • Laundry

    3.87 x 1.98 ft Main level

  • Primary

    3.54 x 5.14 ft Main level

  • Br

    3.58 x 3.7 ft Main level

  • Br

    3.56 x 3.66 ft Main level

  • Rec

    10.83 x 11.65 ft Bsmt level

  • Family

    10.52 x 5.18 ft Bsmt level

  • Utility

    3.47 x 1.44 ft Bsmt level

  • Cold/Cant

    6.43 x 1.38 ft Bsmt level

Thinking of Selling?

Find Out Your Home’s Value in Today’s Market!

No Email or Signup is required to view your home estimate.

estimate your home value

Contact Manoj Kukreja

Sales Representative,
Century 21 People’s Choice Realty Inc.,
Brokerage
(647) 576 - 2100

Manoj profile avatar

Inventory Graph

10 9 8 7 6 5 4 3 2 1 0 10+ Months of inventory SELLER'S Market BALANCED Market BUYER'S Market

Mortgage Calculator

This data is for informational purposes only.

Mortgage Payment per month

Principal Amount

Interest

Total Payable

Amortization

Amortization

Closing Cost Calculator

This data is for informational purposes only.

Closing Cost Total for this property

Total Cash flow for purchasing this property

Down Payment(%)*
Additional information

Provincial Land Transfer Tax

Ontario Land Transfer Tax Rebate

Toronto Land Transfer Tax

Toronto Land Transfer Tax Rebate

PST on CMHC Insurance Premium

Lawyer Fees

$2,825

Government Registration Fee's

$164

Title Insurance

Closing Cost Total

Total Cash flow for purchasing this property

Provincial Land Transfer Tax

Ontario Land Transfer Tax Rebate

Toronto Land Transfer Tax

Toronto Land Transfer Tax Rebate

PST on CMHC Insurance Premium

Lawyer Fees

$2,825

Government Registarion Fee's

$164

Title Insurance

Down Payment(%)*

* A down payment of less than 20% is permitted only for first-time home buyers purchasing their principal residence. The minimum down payment required is 5% for the portion of the purchase price up to $500,000, and 10% for the portion between $500,000 and $1,500,000. For properties priced over $1,500,000, a minimum down payment of 20% is required.

Thinking of Selling?

Find Out Your Home’s Value in Today’s Market!

No Email or Signup is required to view your home estimate.

estimate your home value

Contact Manoj Kukreja

Sales Representative, Century 21 People’s Choice Realty Inc., Brokerage
(647) 576 - 2100

Manoj profile avatar

Recent Sold Listings in Rural Tiny, Tiny

Popular Cities